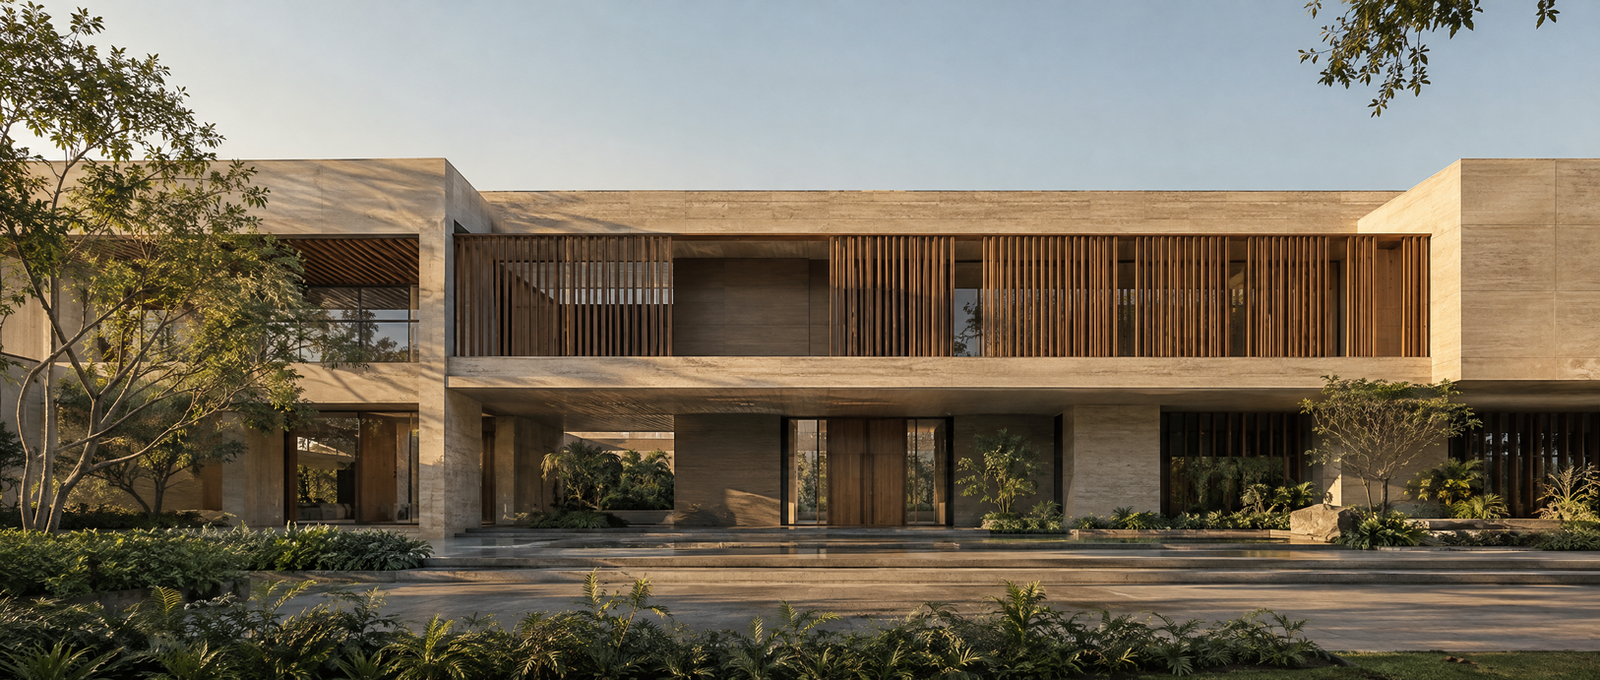
Architecture
Buildings with presence
Facades and volumes that read clearly from the street.
Commercial
From workplaces to retail and hospitality, we design commercial interiors that are functional first and distinctive by design.
Enquire about a commercial project
Our approach
A commercial space has to earn its place. We study how people and operations move through it, then give it a clear identity that suits the brand without shouting.
Reception, working and meeting areas planned around the team.
Interiors that guide visitors and set the mood.
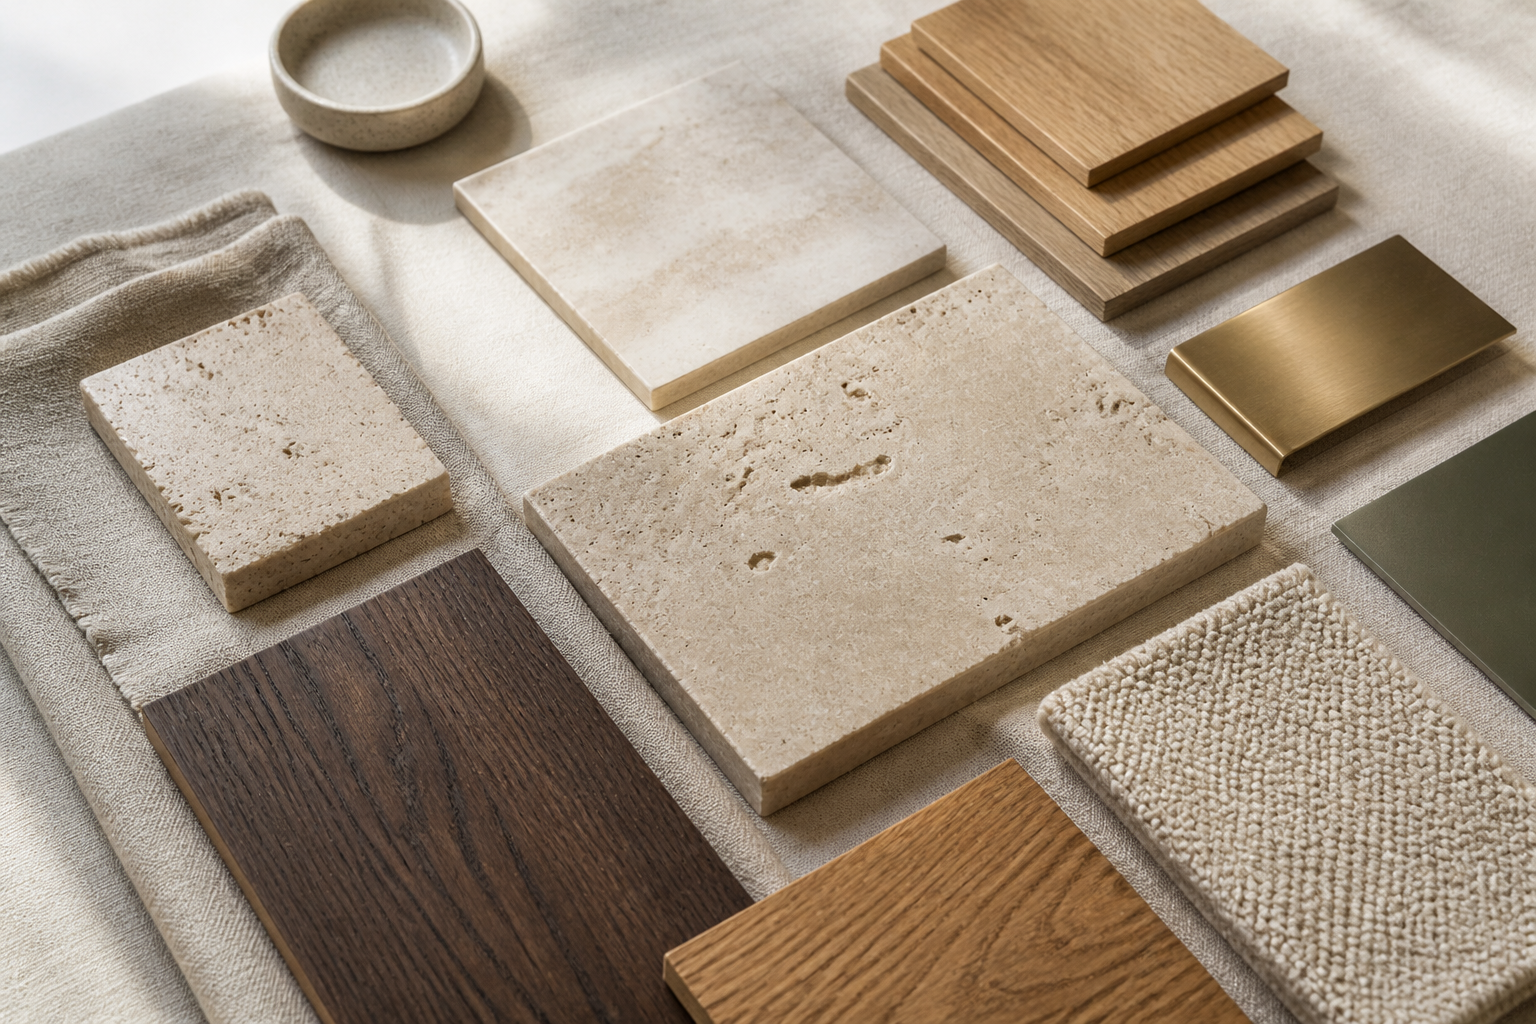
Material and light that express the business with restraint.

Architecture
Facades and volumes that read clearly from the street.

Planning
Layouts studied carefully before anything is built.
Tell us about your project. We read every enquiry and reply by email.