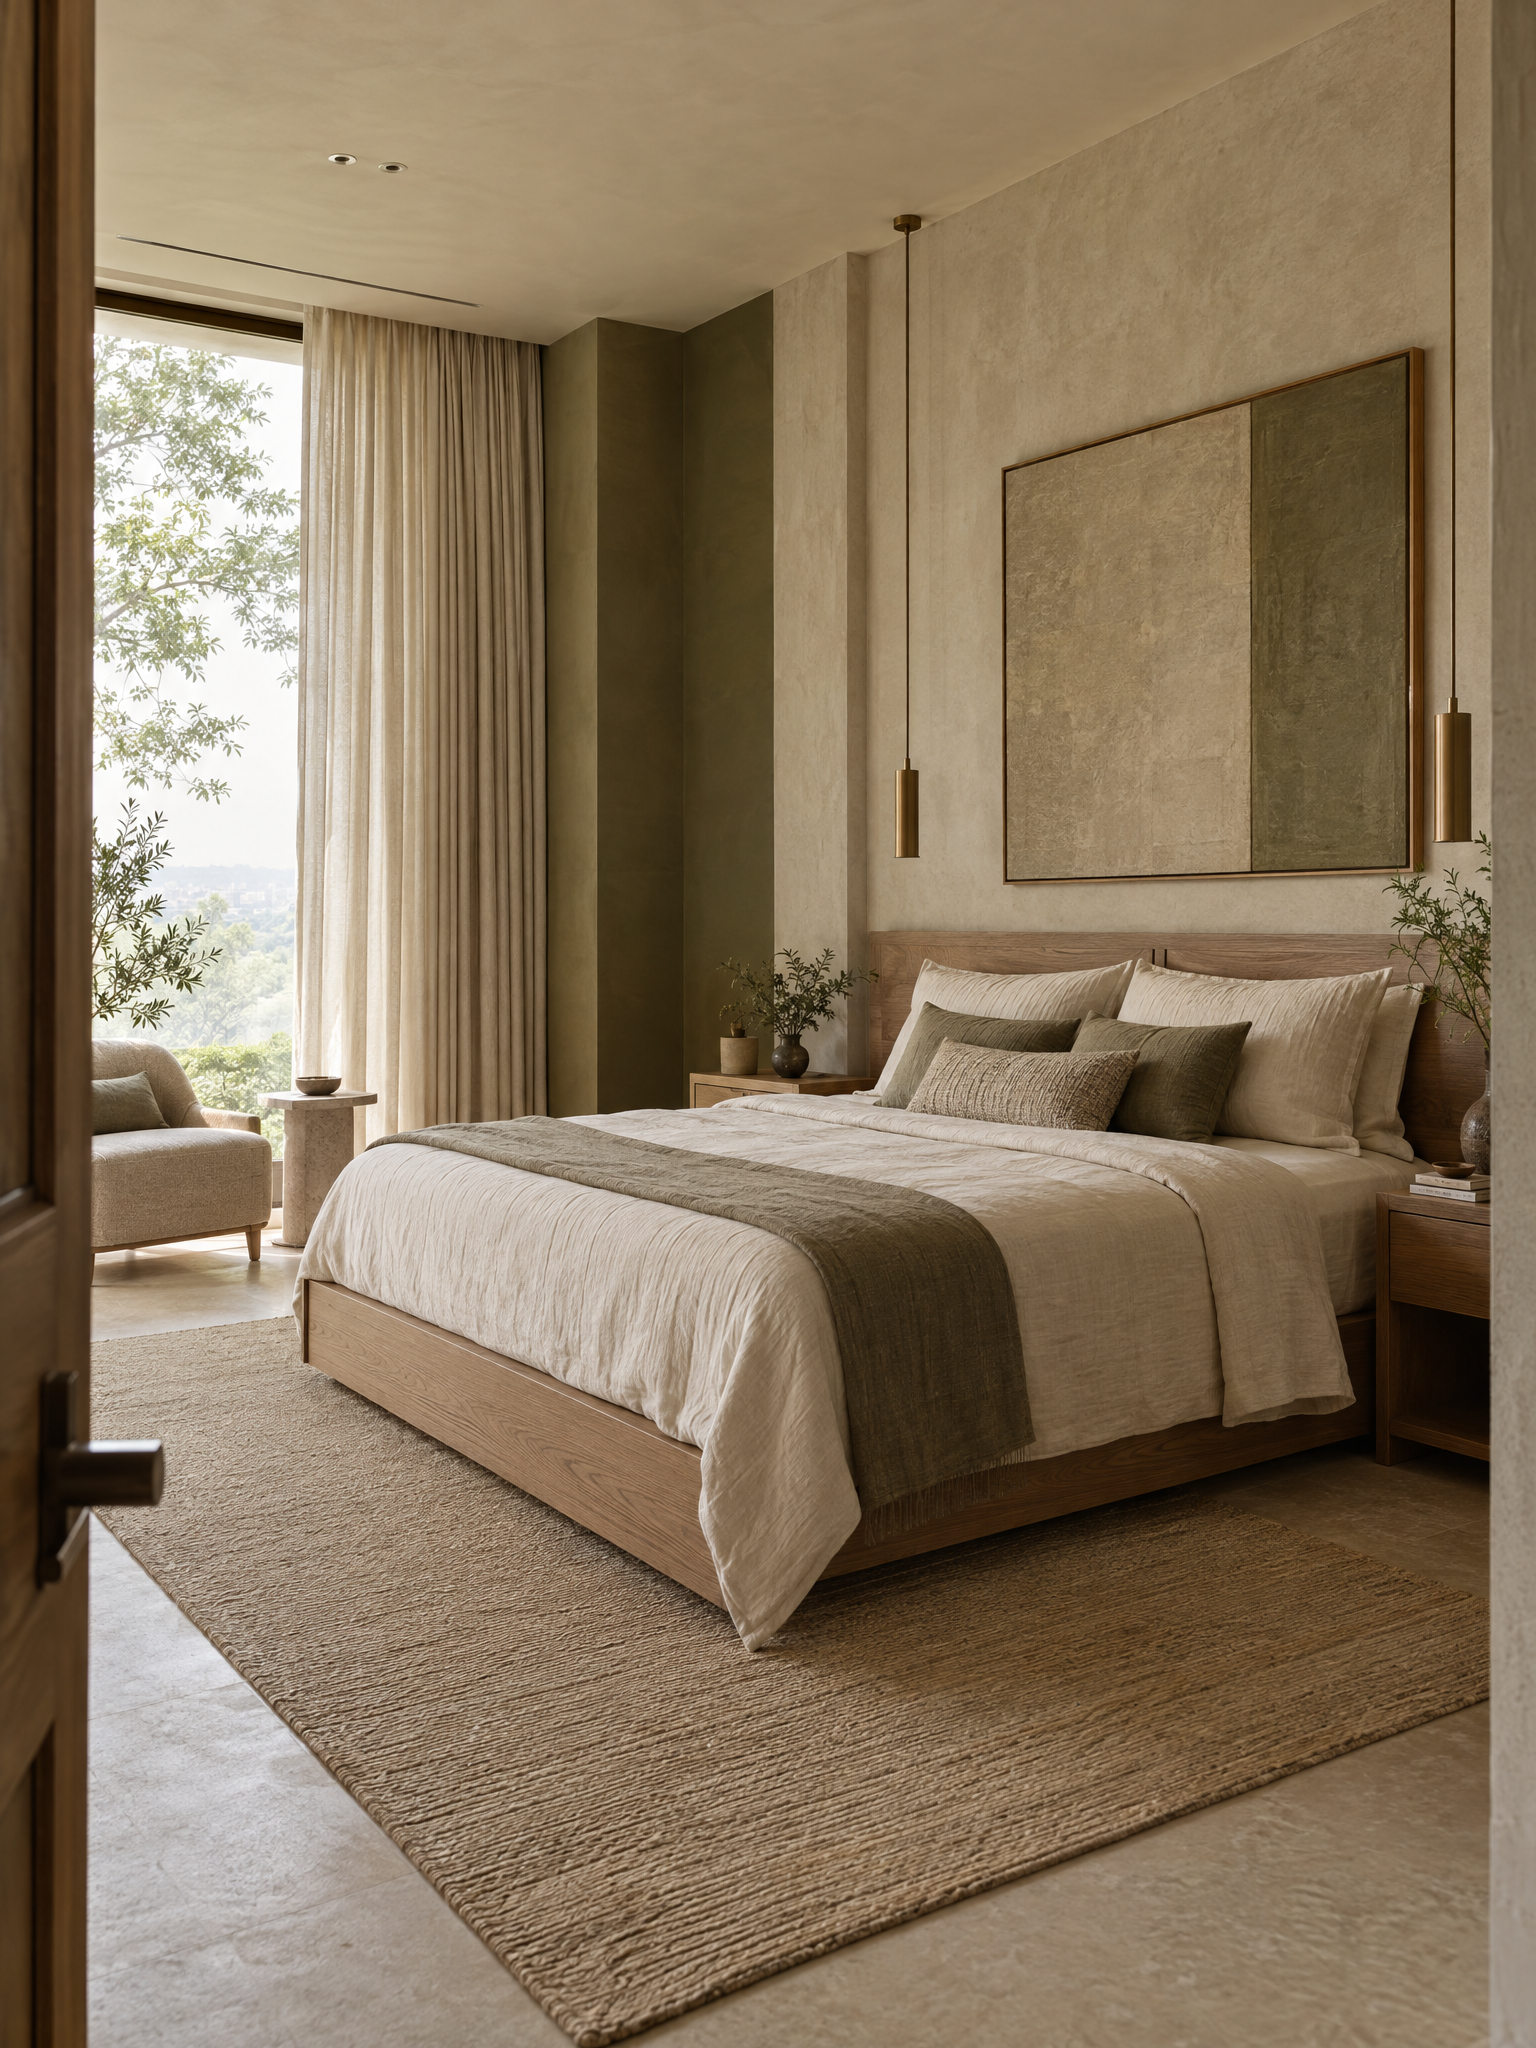
Rooms
Quiet rooms for rest
Soft light, natural materials and clear proportions.
Residential
We design private residences where plan, light and material work together, so the home feels calm and functions without effort.
Enquire about a home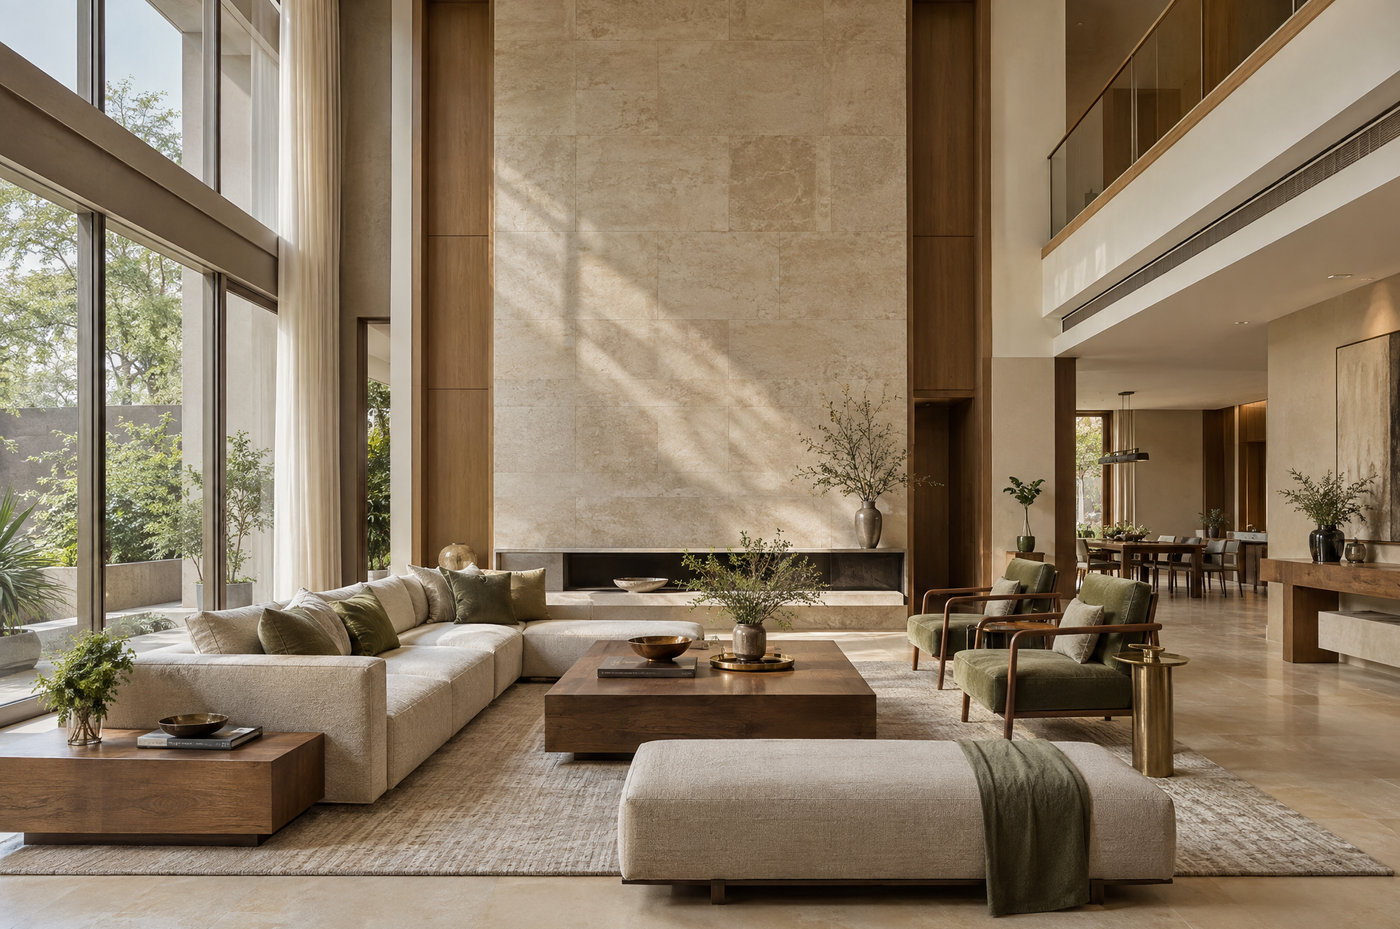
Our approach
A home is lived in every day. We begin with routines, family, light and views, and let the architecture follow, so each room has a clear reason to be the way it is.
Layouts that make daily life easier and rooms that relate well to each other.
Form, structure and openings shaped around light, climate and setting.
Materials, finishes and joinery chosen with restraint.

Rooms
Soft light, natural materials and clear proportions.

Outdoors
Courtyards, gardens and thresholds planned with the house, not after it.

Tell us about your project. We read every enquiry and reply by email.