BVS DESIGN

Work

Spaces, studied and made

Residential and commercial interiors and architecture, shown as illustrative studio imagery.
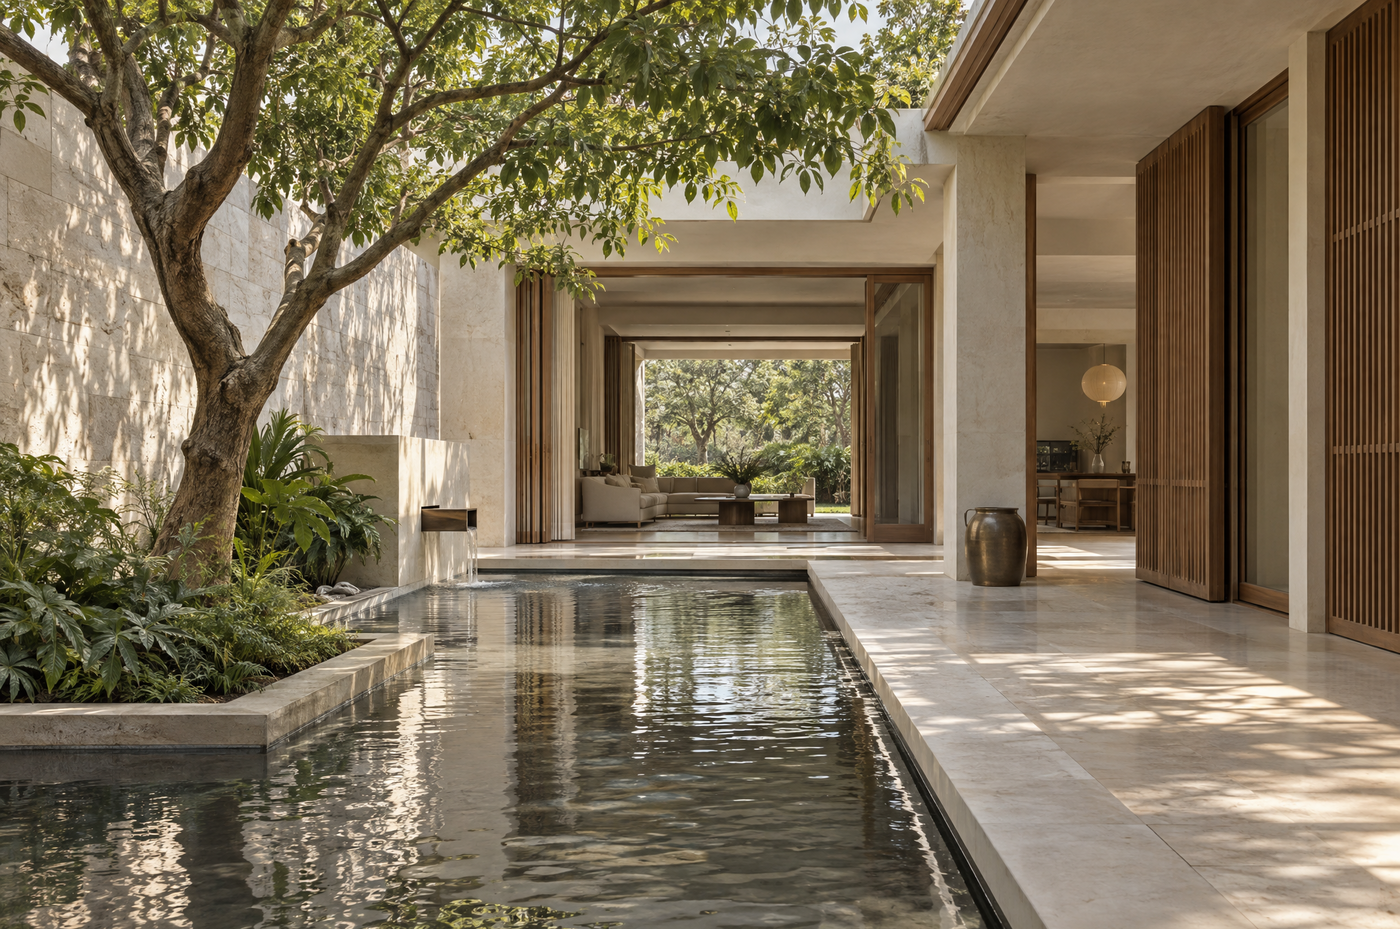
A courtyard house with a shallow water channel and a tree
A double-height living room with a limestone wall and oak joinery
Living room
A sculptural staircase in a private home
Staircase
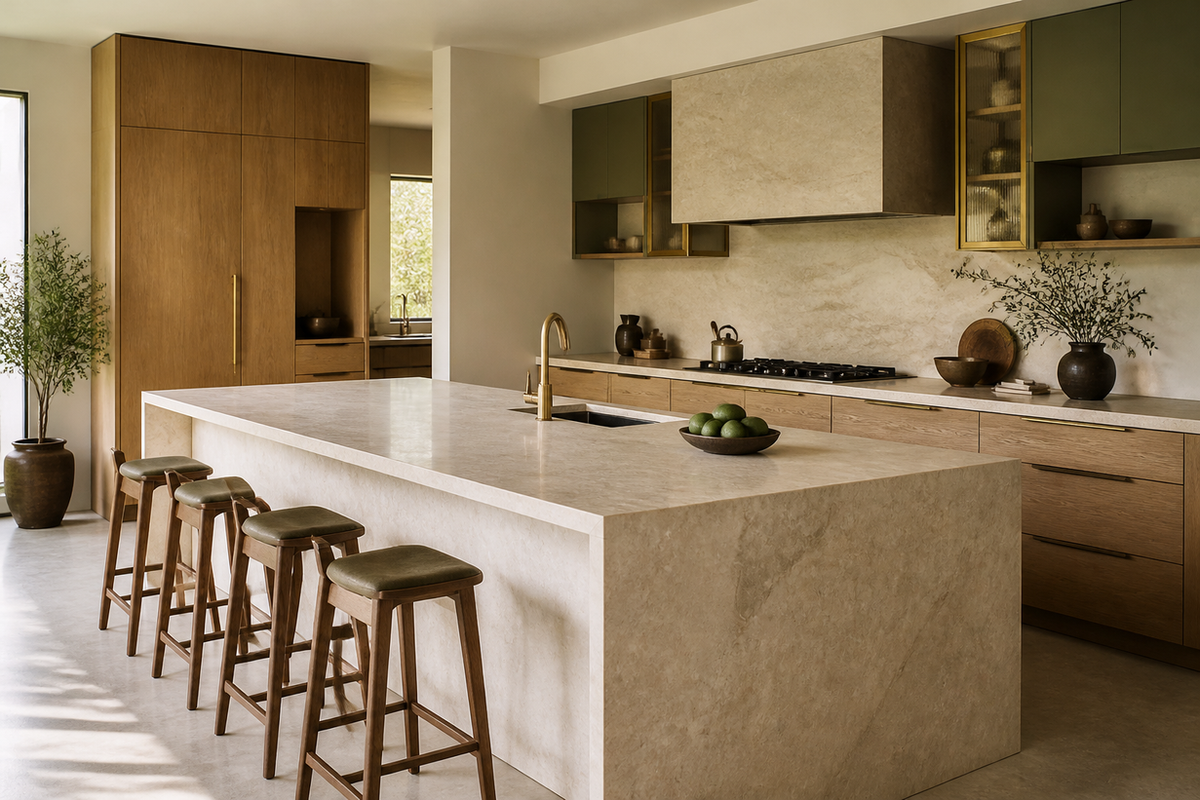
A kitchen with a stone island and timber cabinetry
Kitchen
An office reception with a timber slat wall
Reception
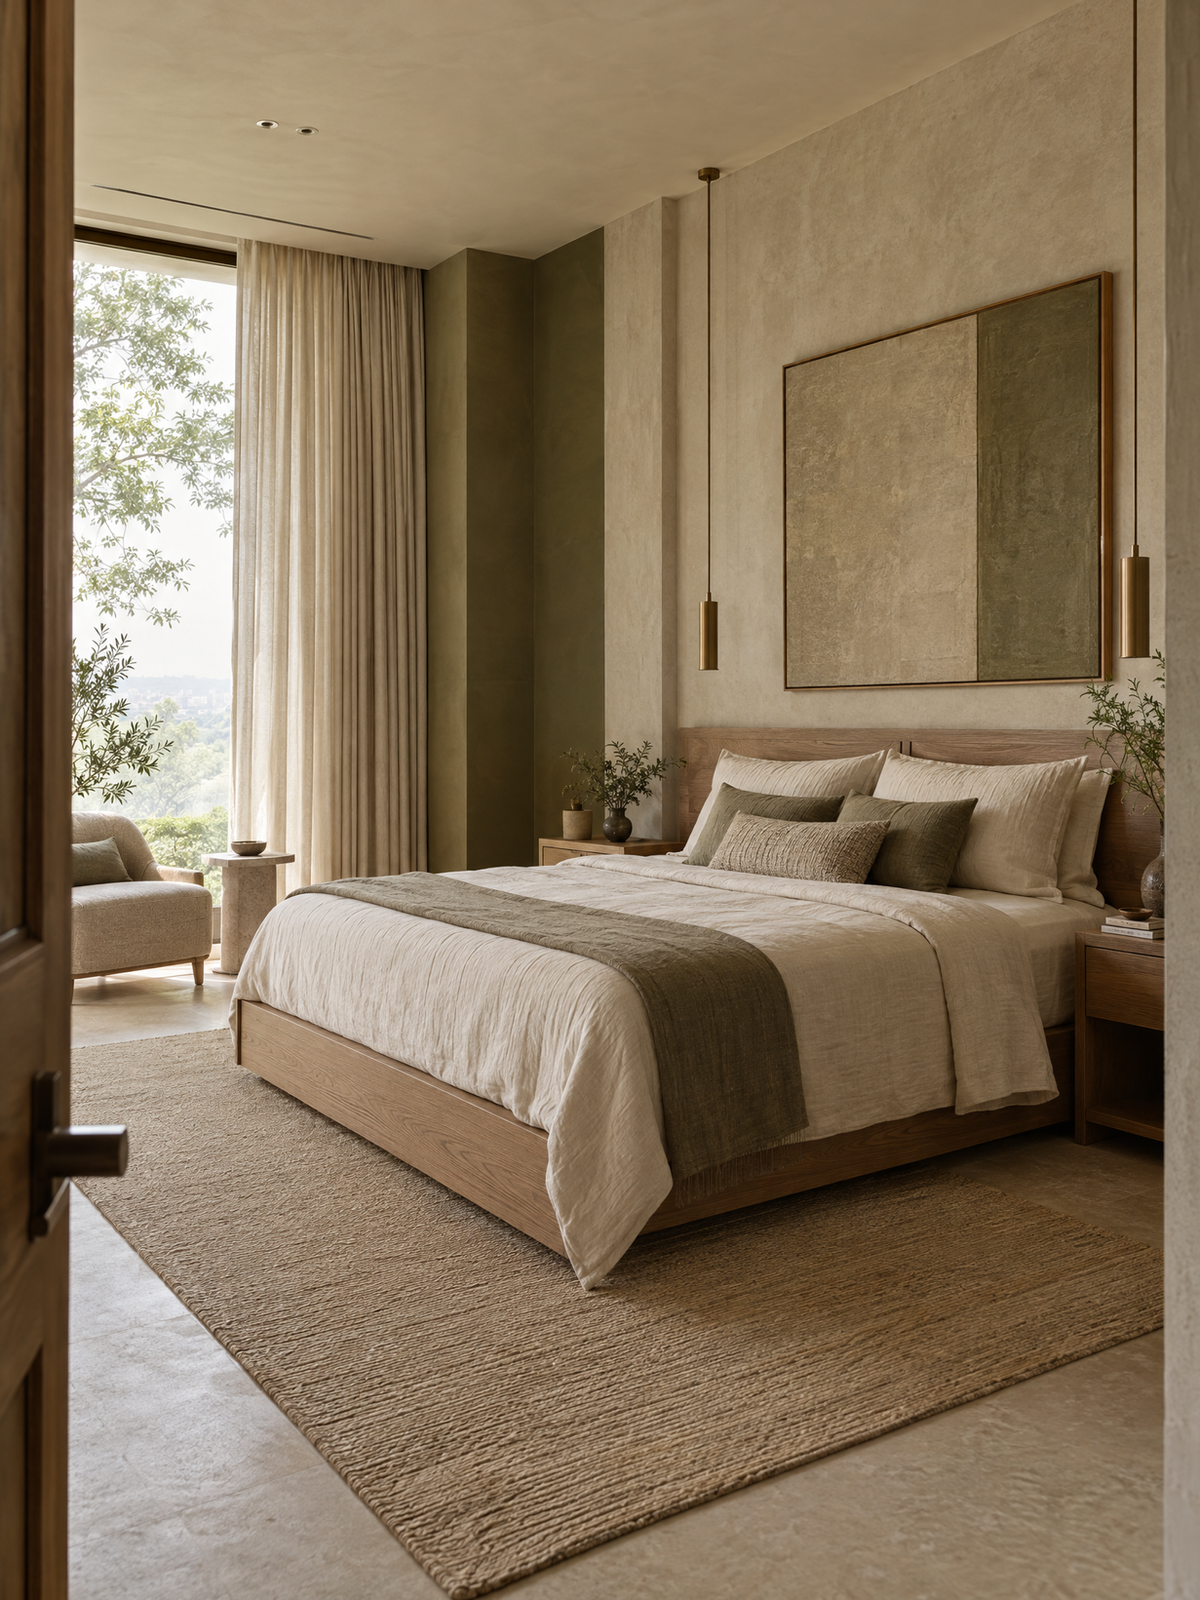
A calm bedroom suite with linen and oak
Bedroom suite
A refined interior with curved plaster walls and warm lighting
Hospitality interior
A courtyard house with a shallow water channel and a tree
Courtyard house
A contemporary house of concrete and timber among greenery
House exterior
A building facade at golden hour
Facade

Have a project in mind?

Tell us about your project. We read every enquiry and reply by email.

Built with Symphony.co